Summary
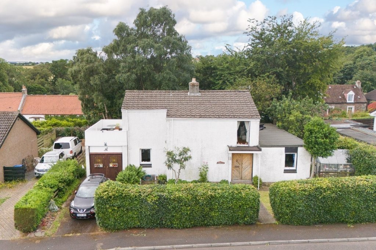
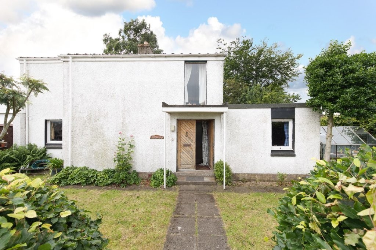
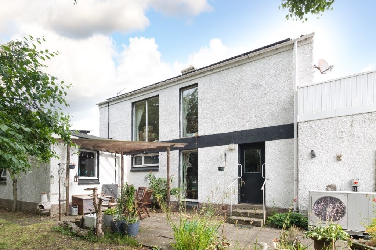
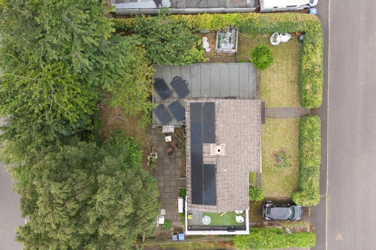
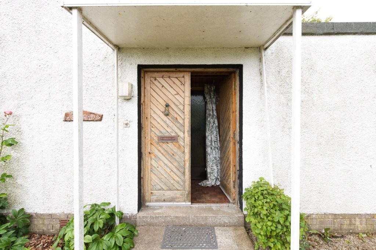
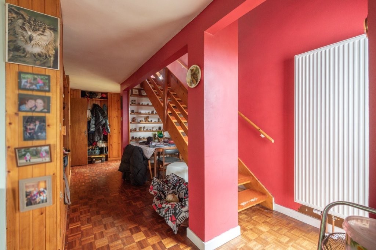
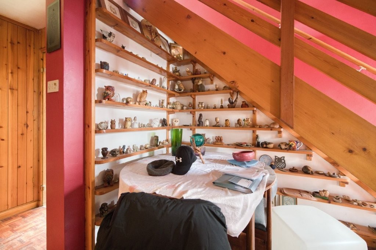
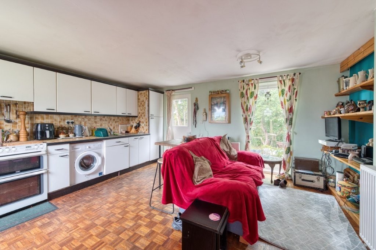
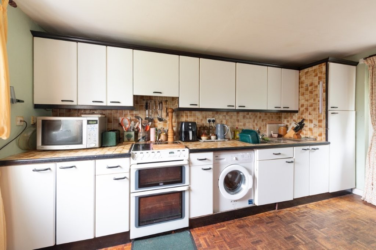
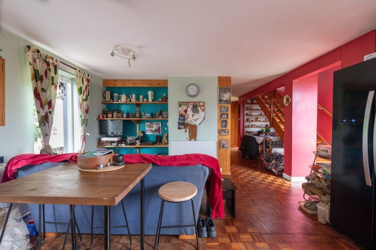
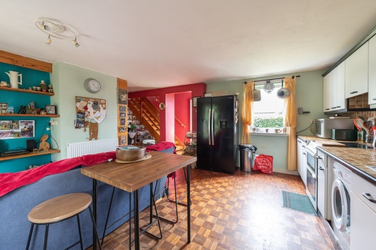
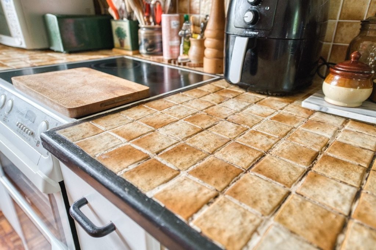
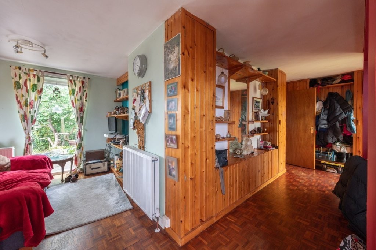
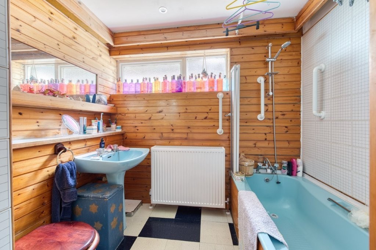
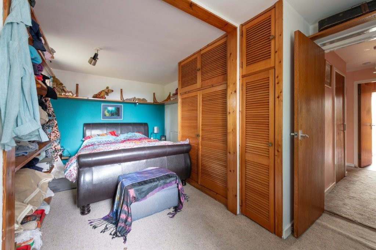
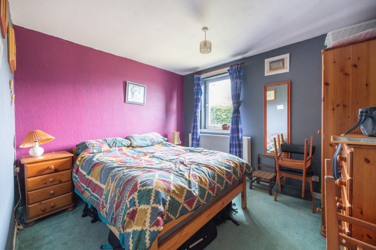
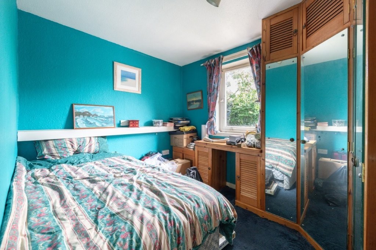
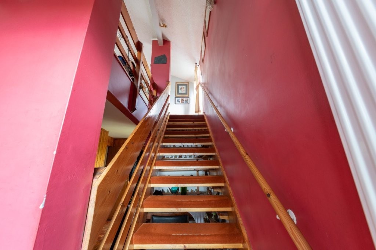
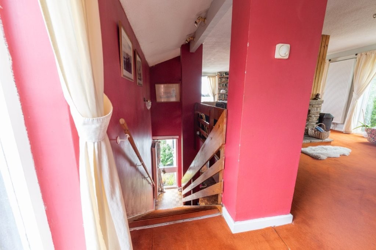
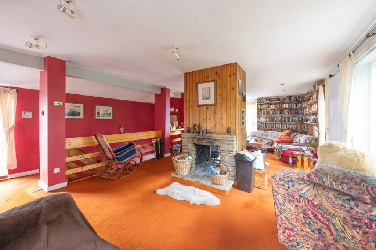
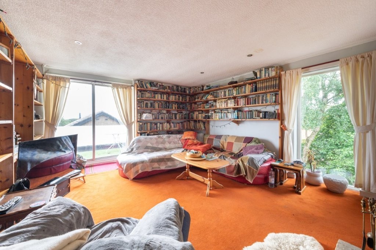
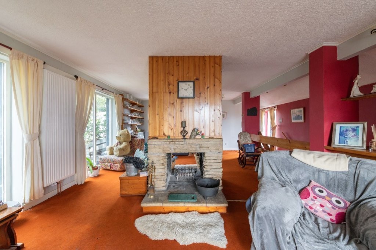
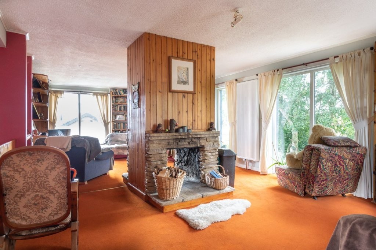
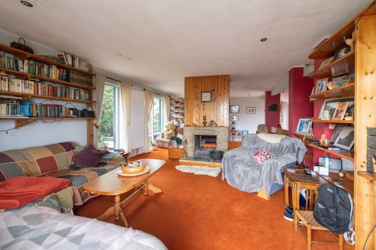
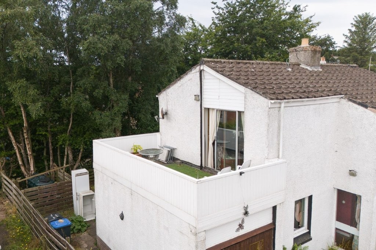
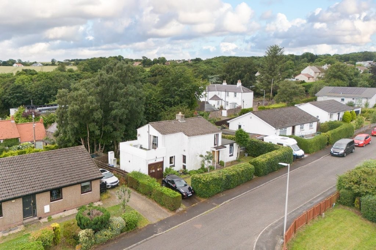
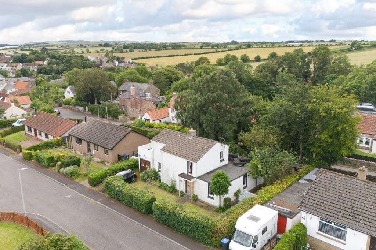
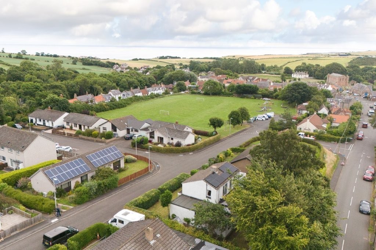
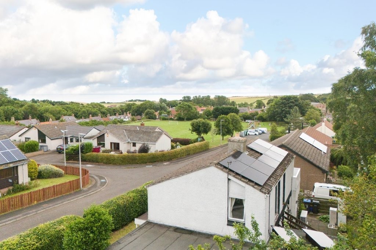
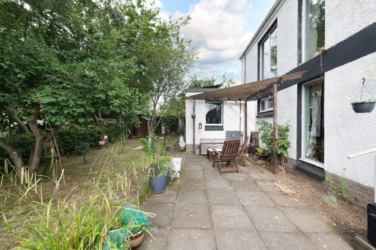
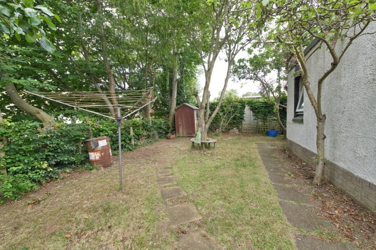
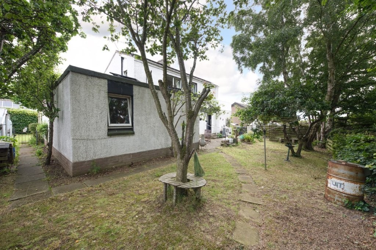
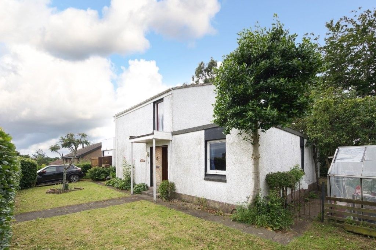
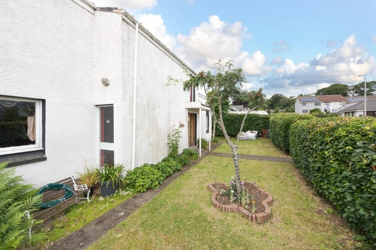
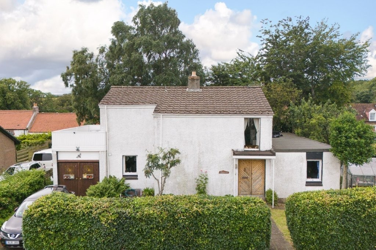
A striking and spacious detached home showcasing classic 1970s "upside-down living" design, thoughtfully arranged to maximise light, space and views. The standout feature is the impressive first floor living / family room, occupying the entirety of the upper level and centred around a dramatic dual-aspect open fireplace. Full-height windows and patio doors flood the room with natural light and open onto a generous balcony with sea views positioned above the garage roof. On the ground floor, the welcoming entrance hall leads into a superb open-plan kitchen / dining area, creating a true heart-of-the-home atmosphere with direct access to the rear garden. The bedroom accommodation is privately arranged off an inner hallway and comprises three well-proportioned bedrooms together with the family bathroom. Rich in original character, the property retains several appealing period features including parquet flooring and a distinctive blue bathroom suite. With mid-century inspired interiors once again highly sought after, this home offers an exciting opportunity for a creative buyer to refurb or revive this architectural design. Renewables include an air-source heat pump and solar PV panels with battery storage, although, this could be further maximised with new windows.