Summary
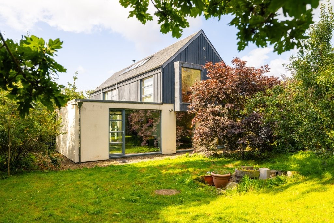
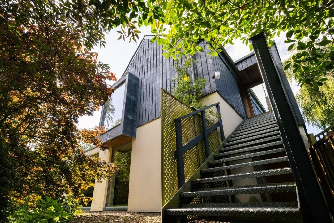
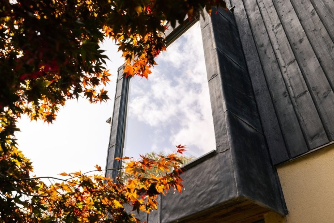
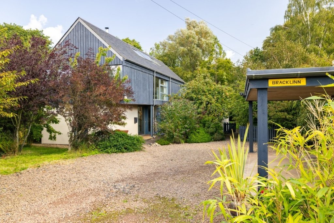
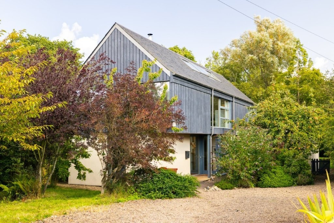
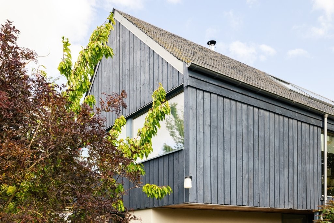
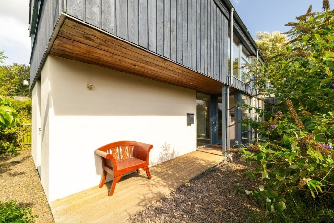
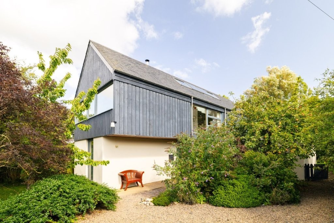
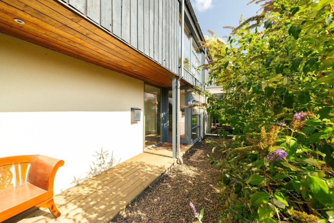
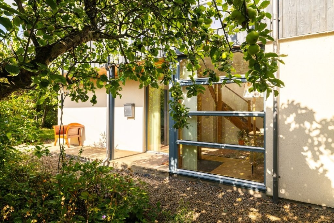
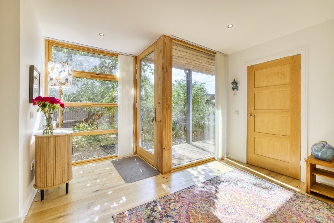
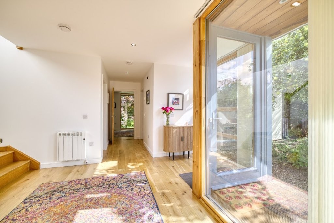
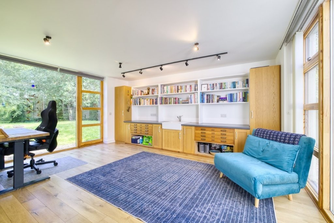
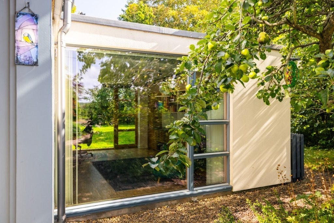
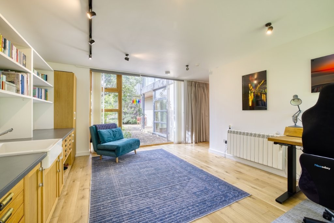
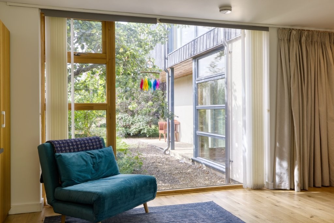
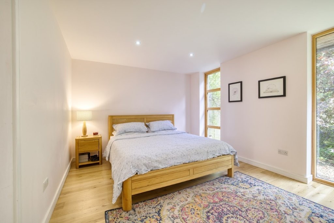
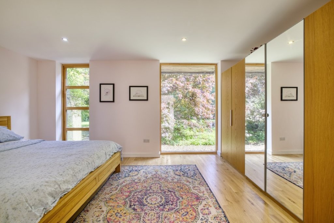
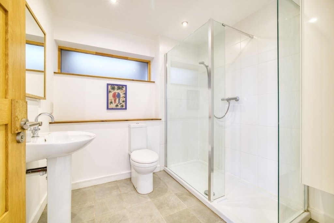
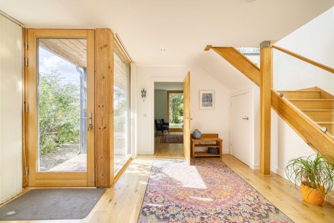
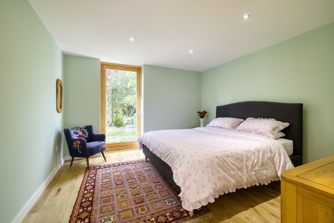
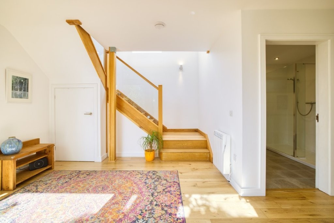
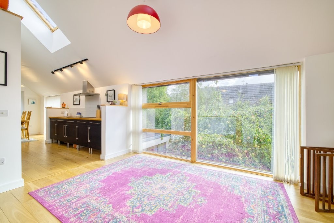
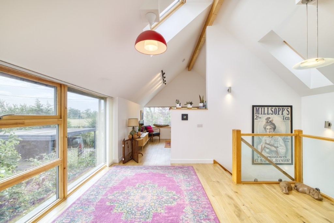
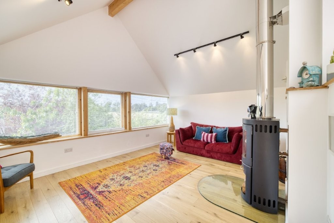
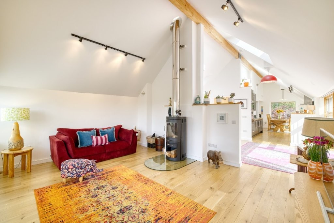
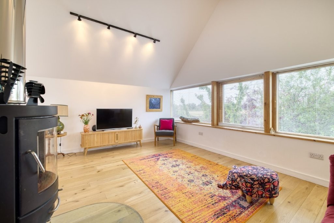
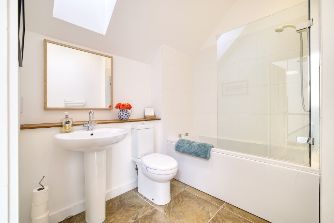
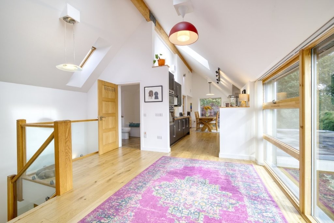
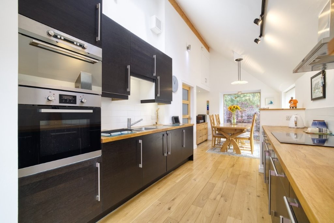
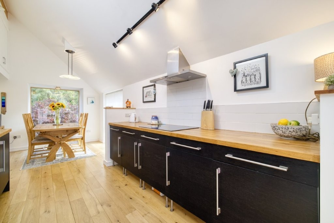
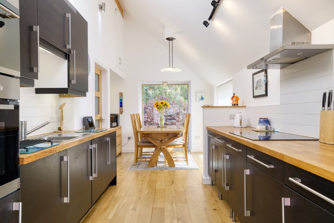
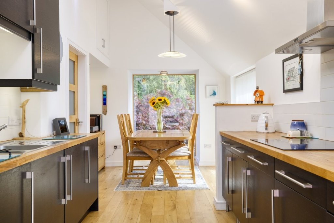
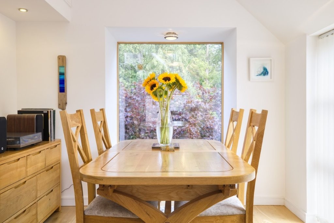
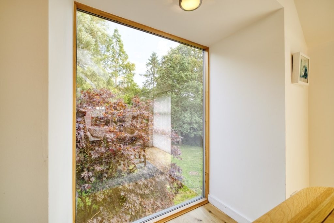
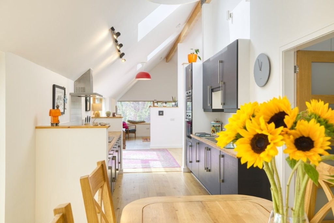
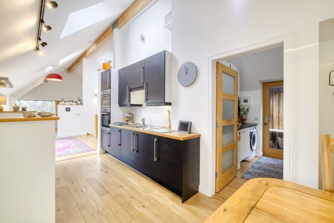
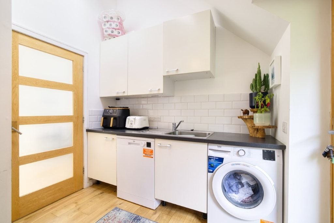
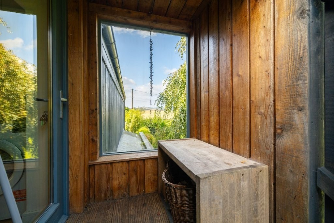
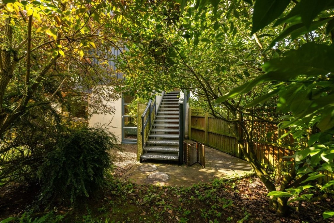
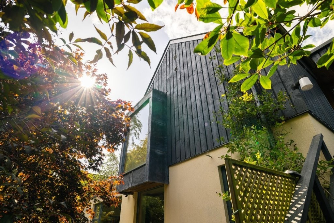
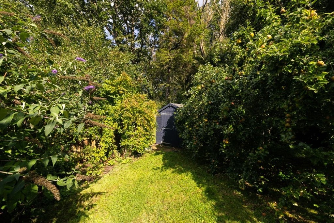
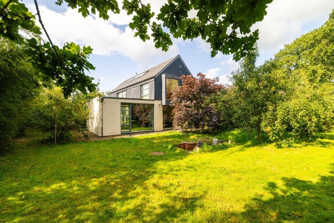
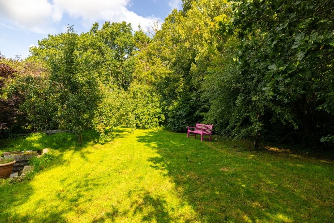
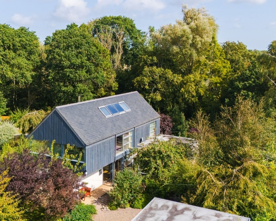
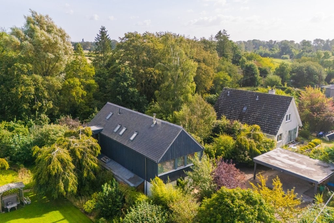
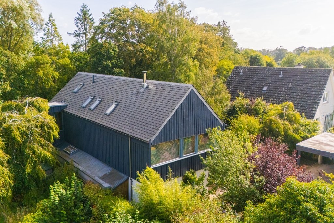
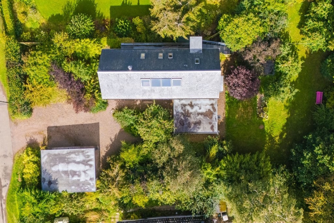
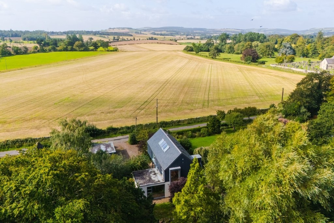
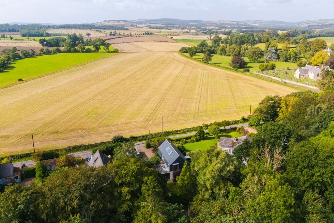
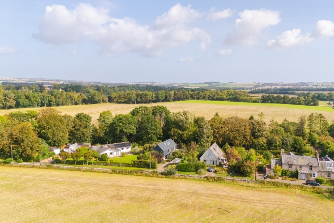
Bracklinn is a striking, one-off architect-designed home, built by its previous owner in 2011 and designed by John Gilbert Architects of Glasgow. The house was conceived following the acquisition in 2009 of a generous garden plot with planning permission in principle, resulting in a truly individual home that makes exceptional use of its setting. Clad in Scottish larch with extensive glazing throughout, the house is arranged over two floors, with the principal living accommodation positioned on the upper level to maximise its west-facing aspect and take full advantage of the open countryside views towards Duns. The properties eco credentials include a heat recovery ventilation system, high levels of insulation, wood-burning stove and solar panels which both heat the water. Internally, immaculate oak flooring extends throughout both floors, complemented by a beautifully crafted oak staircase with glass balustrade. The fitted kitchen, with oak worktops, sits within a calm, neutral interior palette that lends the home a distinctive Scandinavian feel. The spacious and lofty upper floor is centred around an exceptional open-plan living, kitchen and dining area. Rooflights and extensive glazing flood the space with natural light, while framing the surrounding countryside and creating a strong connection with the garden and wider landscape. This level also includes a bathroom and a utility/boiler room, with an access door leading to a covered porch and steps down directly to the garden. The three well-proportioned double bedrooms are located on the lower floor and each benefits from direct access to the garden. A generous entrance hall and contemporary shower room complete the accommodation. Bracklinn is a rare and thoughtfully designed home, combining striking contemporary architecture, considered environmental credentials and beautifully understated interiors, all set within a generous garden and an outstanding rural setting.