Summary
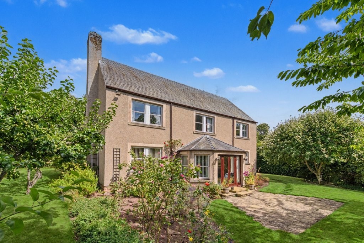
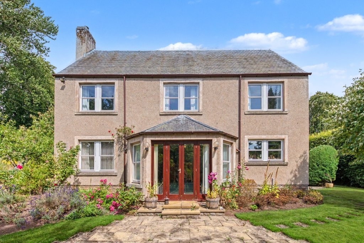
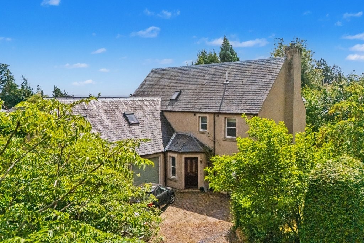
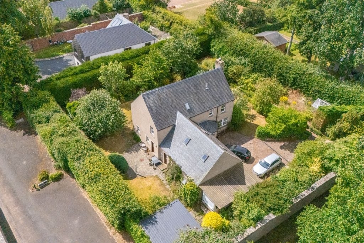
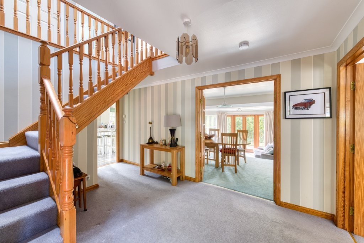
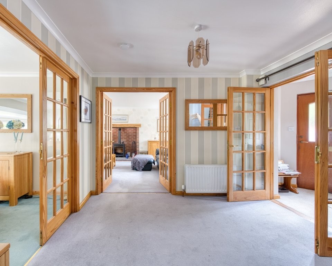
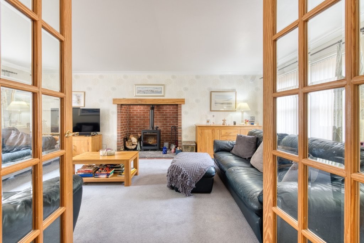
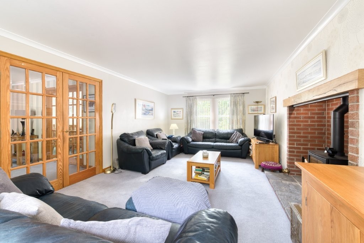
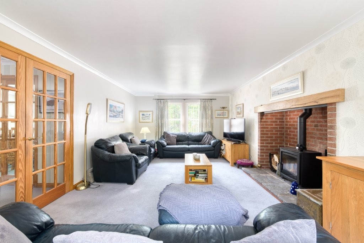
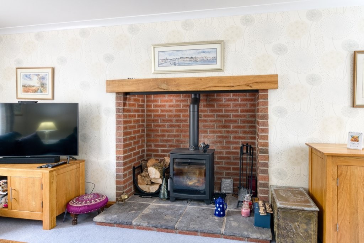
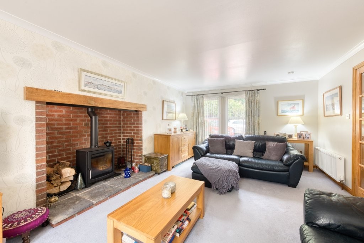
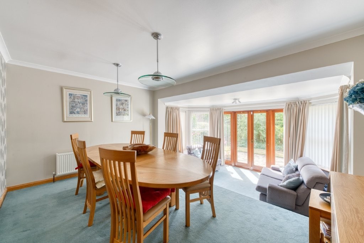
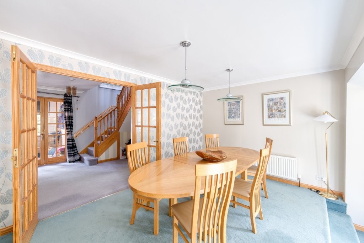
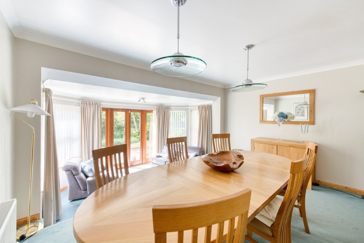
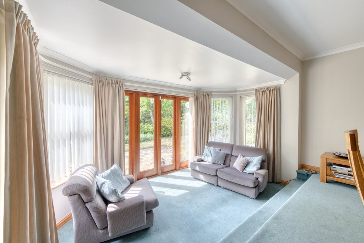
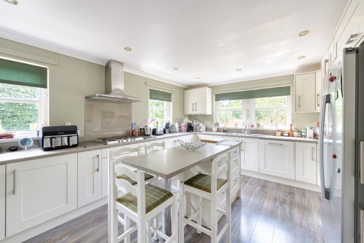
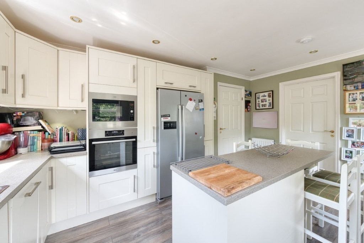
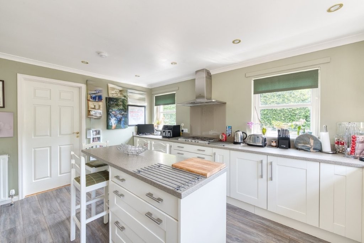
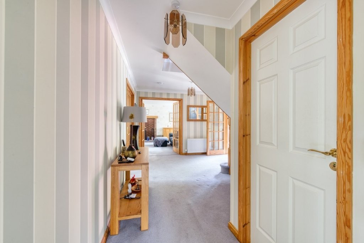
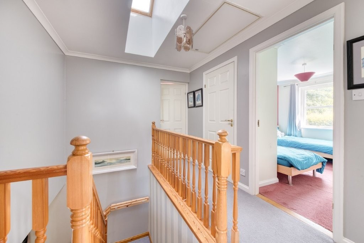
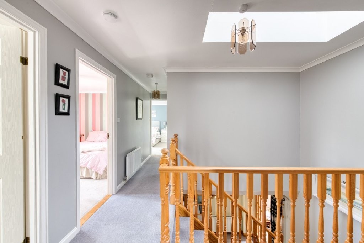
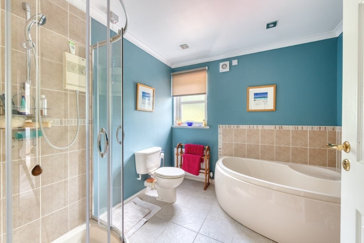
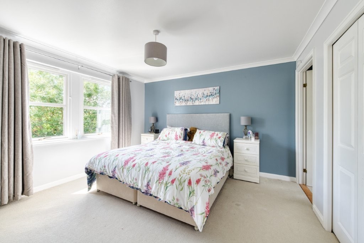
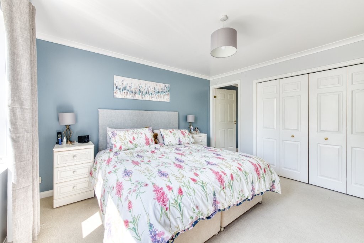
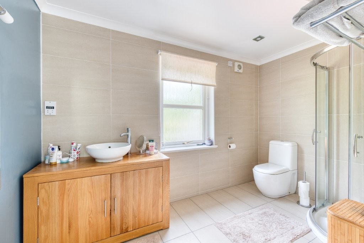
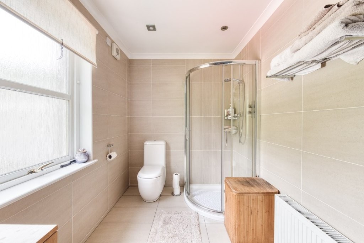
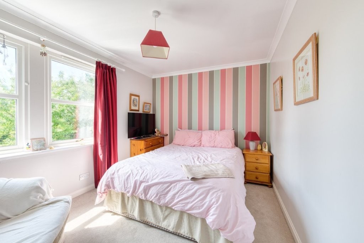
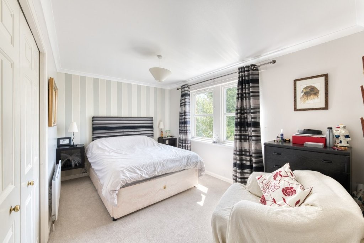
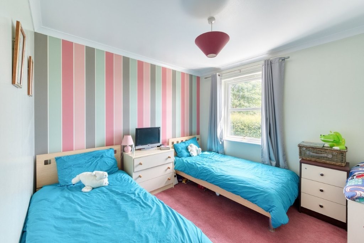
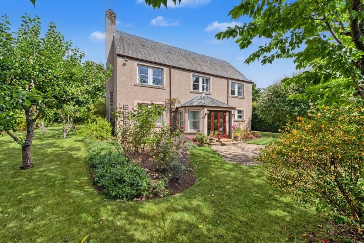
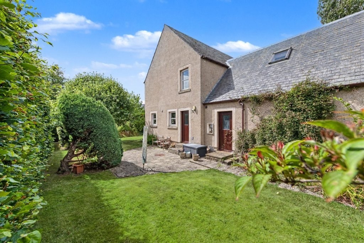
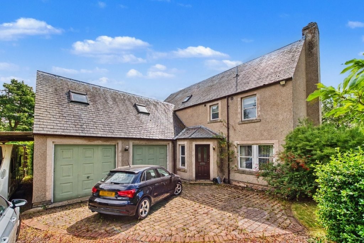
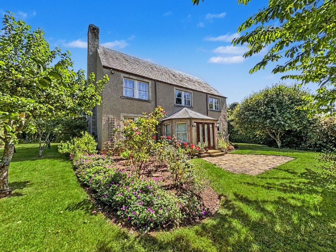
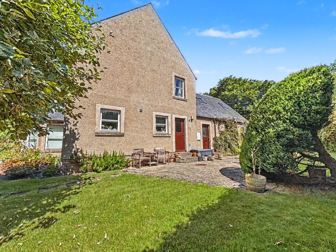
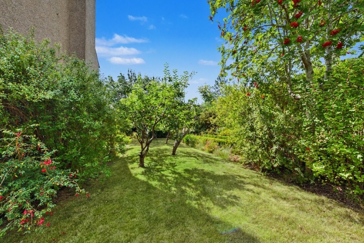
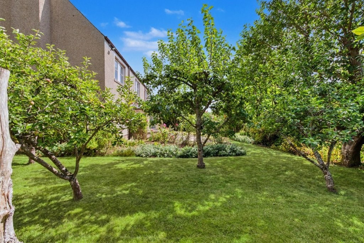
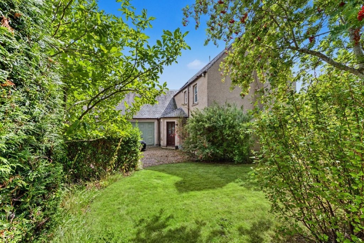
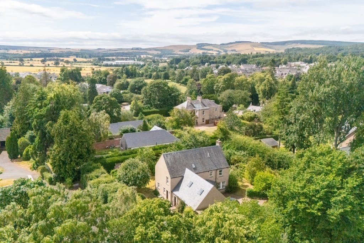
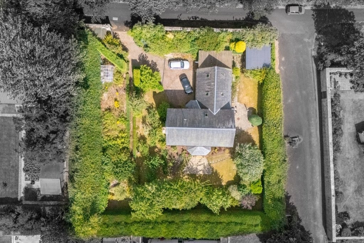
An exceptional detached house, individually designed by its present owners in collaboration with architects to create a home of enduring quality, generous proportions and effortless functionality. Thoughtfully conceived to embrace both family life and entertaining, the property combines timeless design with an abundance of natural light and beautifully balanced living spaces. Constructed in 1994 to an exacting standard, the accommodation extends to a series of elegant and versatile reception spaces. The impressive entrance porch opens into a welcoming reception hall, setting the tone for the quality and scale found throughout the home. The magnificent dual-aspect living room is centred around a striking inglenook fireplace with a wood-burning stove, creating a warm and inviting focal point. The split-level dining and garden room provides a wonderful setting for both formal entertaining and family gatherings, seamlessly connecting the principal living areas with the beautiful gardens beyond. The spacious breakfasting kitchen forms the heart of the home, offering an ideal environment for everyday living, complemented by a practical utility room and direct access to the integral double garage. The first floor continues the home’s generous proportions, with five well-proportioned bedrooms all with fitted wardrobes. The principal suite enjoys the luxury of a beautifully appointed en-suite shower room, whilst the remaining bedrooms are served by a spacious family bathroom. Every aspect of The Lhen reflects careful planning and considered design, resulting in a home that is both elegant and highly practical.